A Home That Slows The Pace
14/09/2026
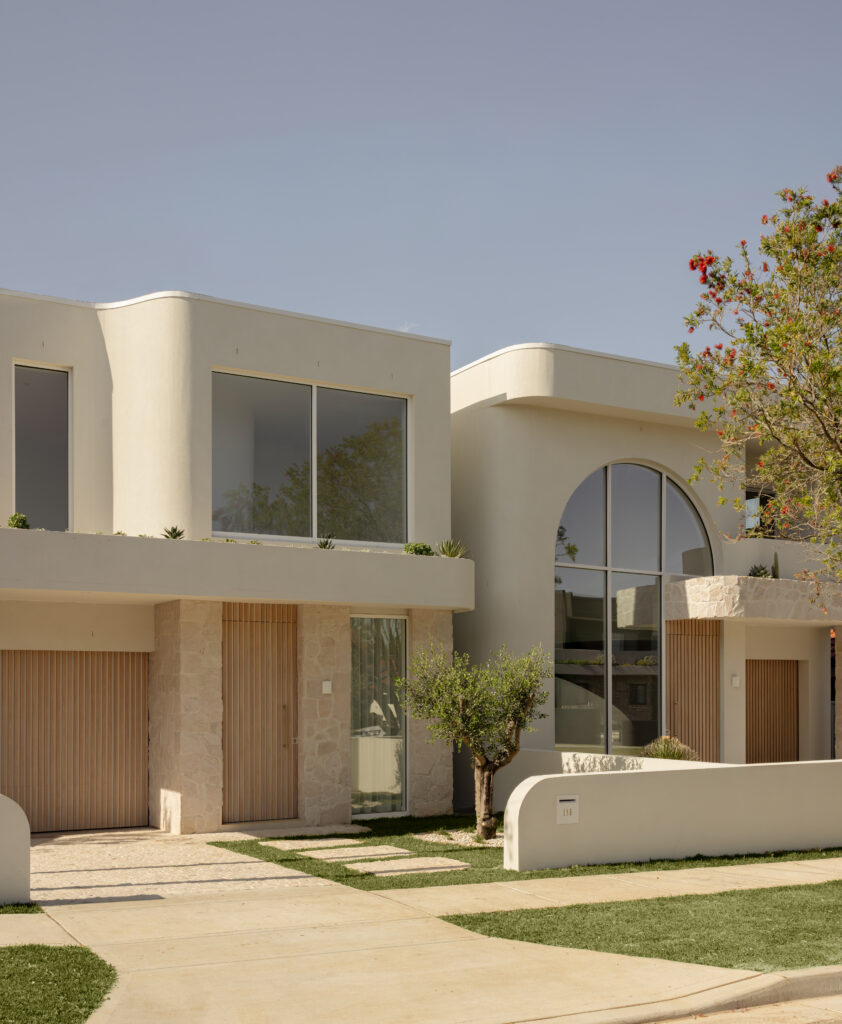
A modest stretch of stone marks the entry to Project Mars, a pair of curved, rendered residences set side by side on their street. From the footpath, the homes read as a single gesture: rounded corners, an arched window rising through two storeys, and a run of timber-slatted garage doors that soften the concrete-toned render.
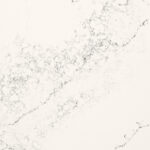
Inside, oak joinery, travertine-look tiles and Caesarstone® ICON™ Lunar Frost work together to create a home where texture carries the design more than colour ever could.
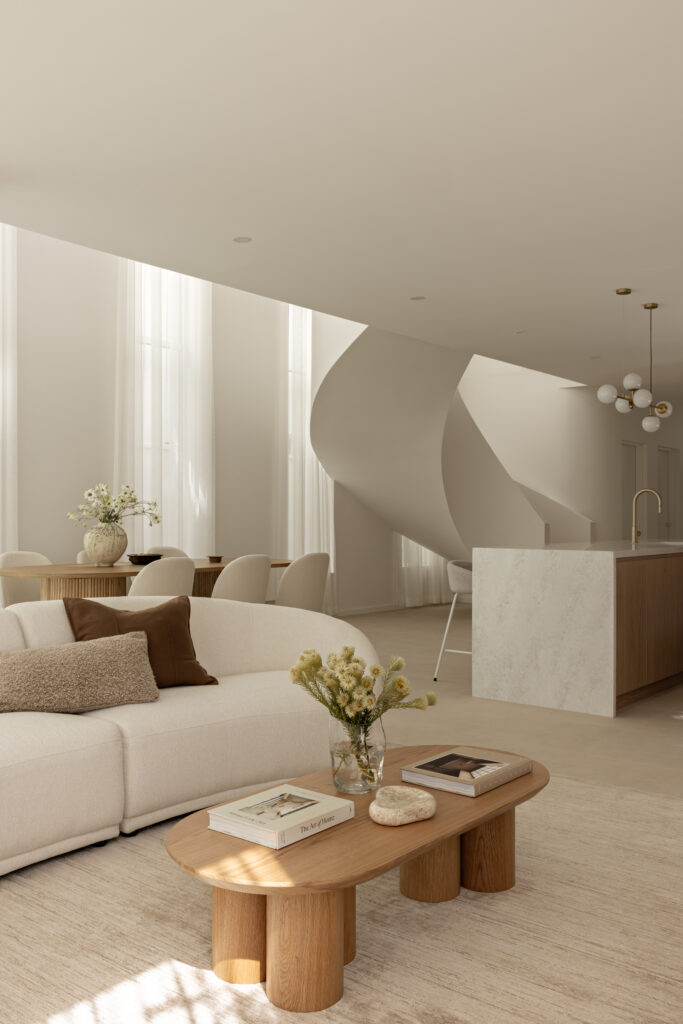
In the kitchen, Lunar Frost extends across the island and backbench, creating a consistent material language throughout the space. Together, the two surfaces subtly define different moments, from everyday preparation to casual dining and entertaining.
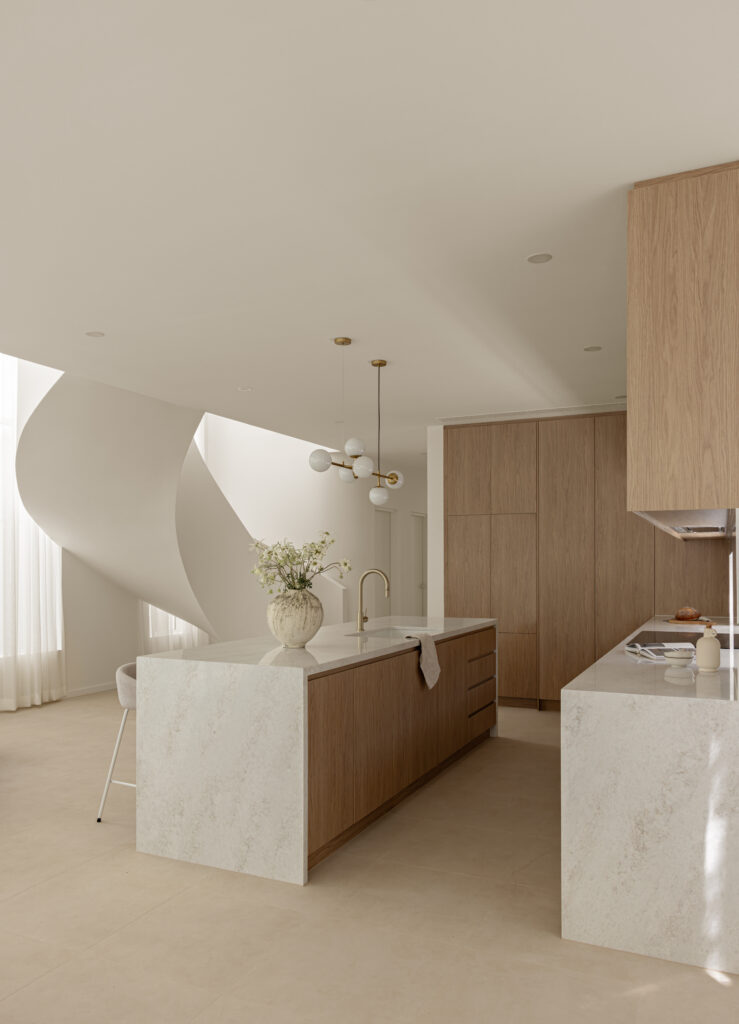
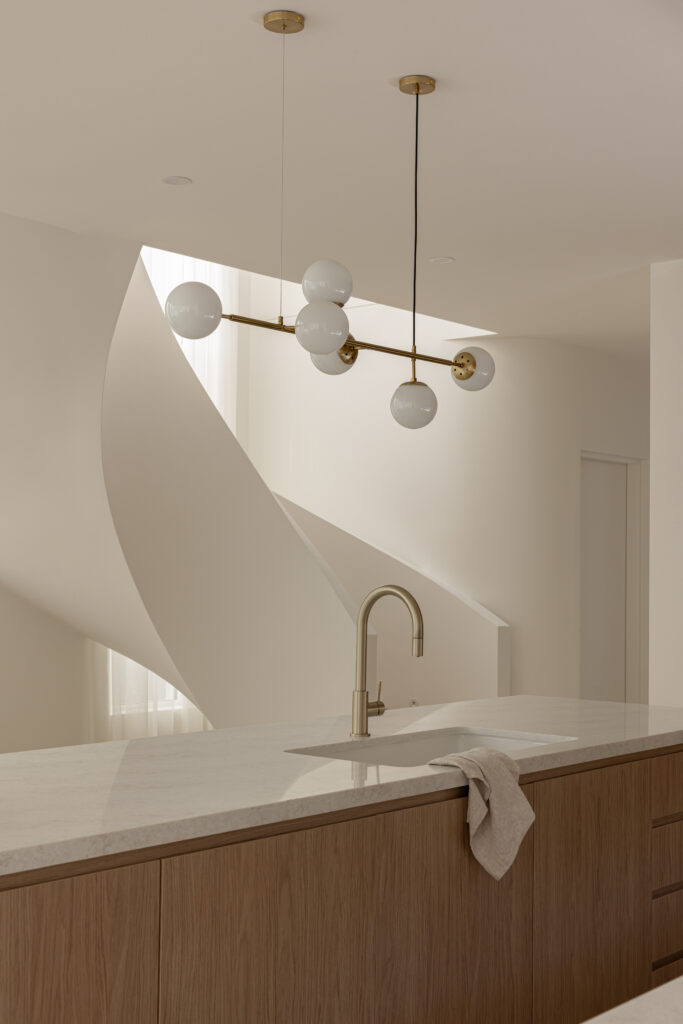
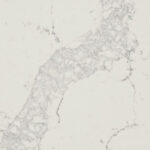

Lunar Frost’s softly layered composition feels particularly at home within this palette. Its frosted grey base, scattered with multi-form mineral fragments in gentle greys and earthy browns, introduces movement without competing for attention. The result is a surface with presence, yet one that allows the surrounding oak cabinetry, sculptural staircase and filtered natural light to remain the focus.
Rather than anchoring the room through contrast, the surface contributes to its overall sense of balance.
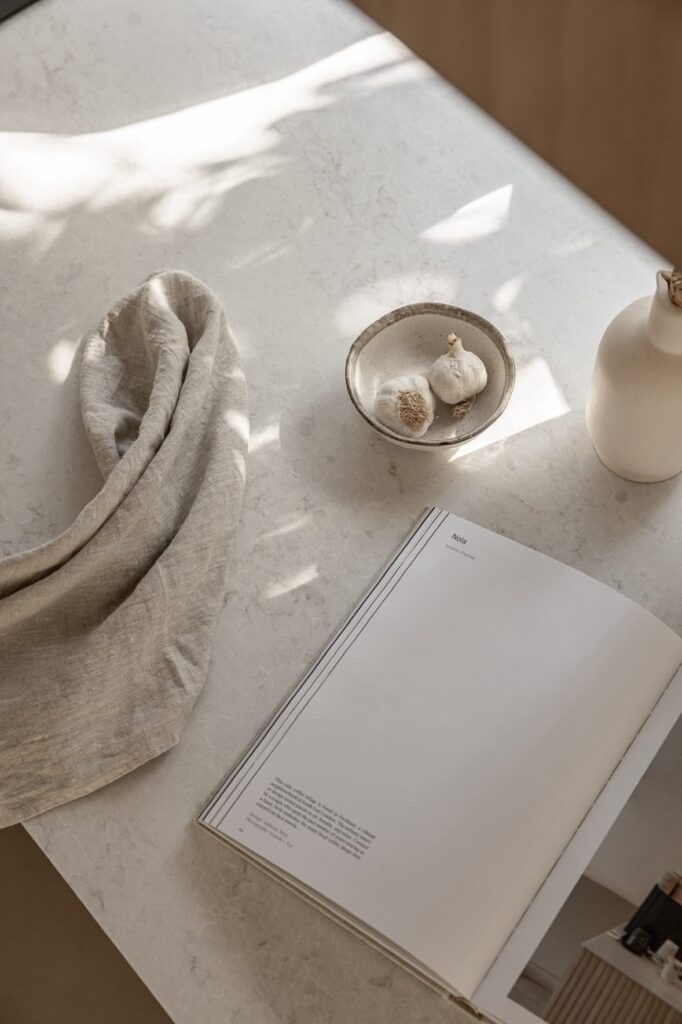
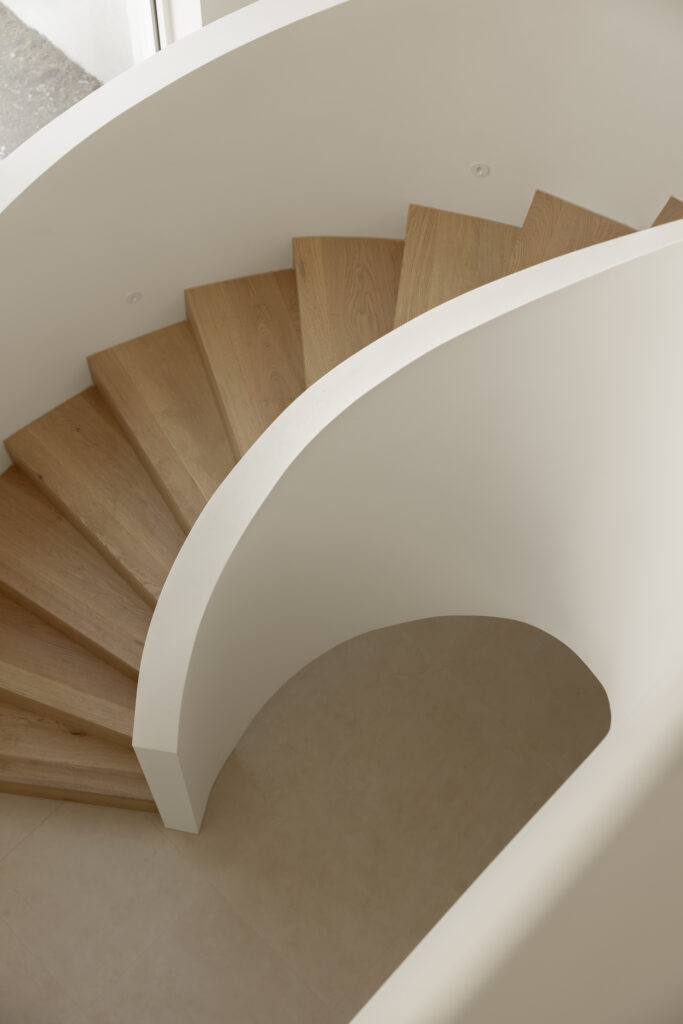
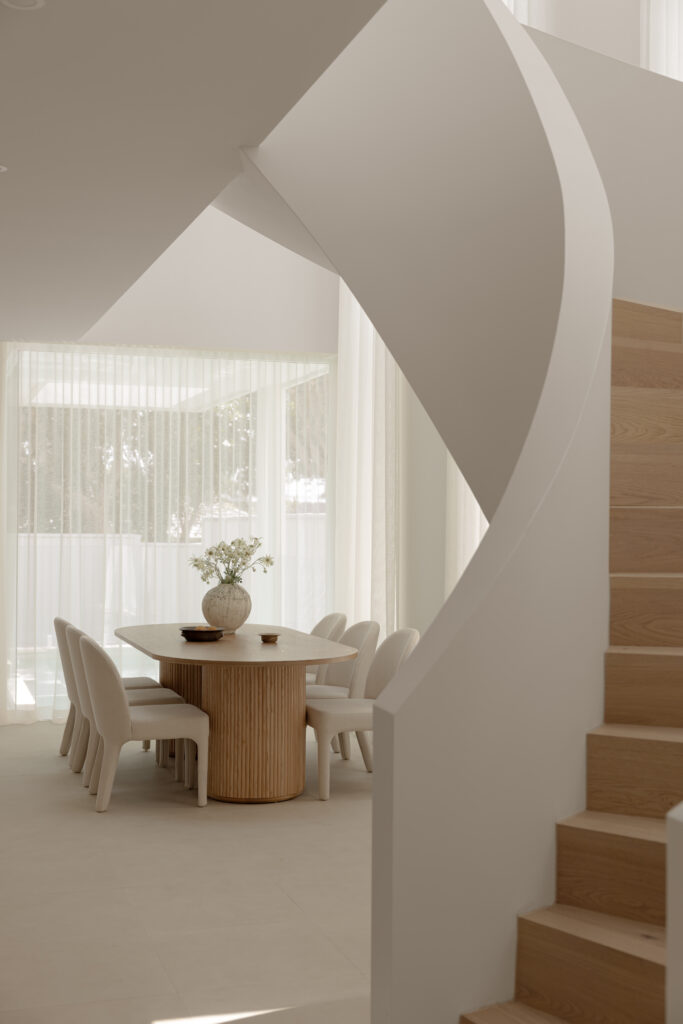
At the centre of Project Mars, the staircase becomes the home’s defining architectural moment.
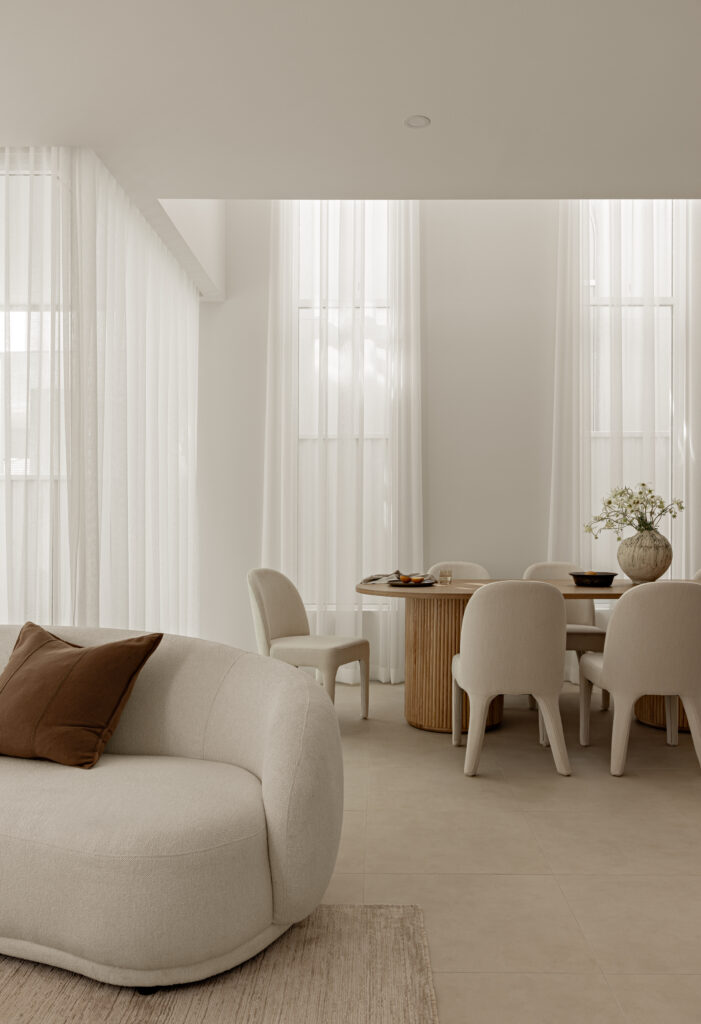
Its sweeping rendered form rises through a double-height void, connecting the kitchen, dining and living spaces with a sense of effortless flow. Oak treads introduce warmth against the crisp rendered curves, while sheer curtains soften daylight as it moves through the space.
Rather than separating rooms, the stair becomes the element that quietly holds them together.
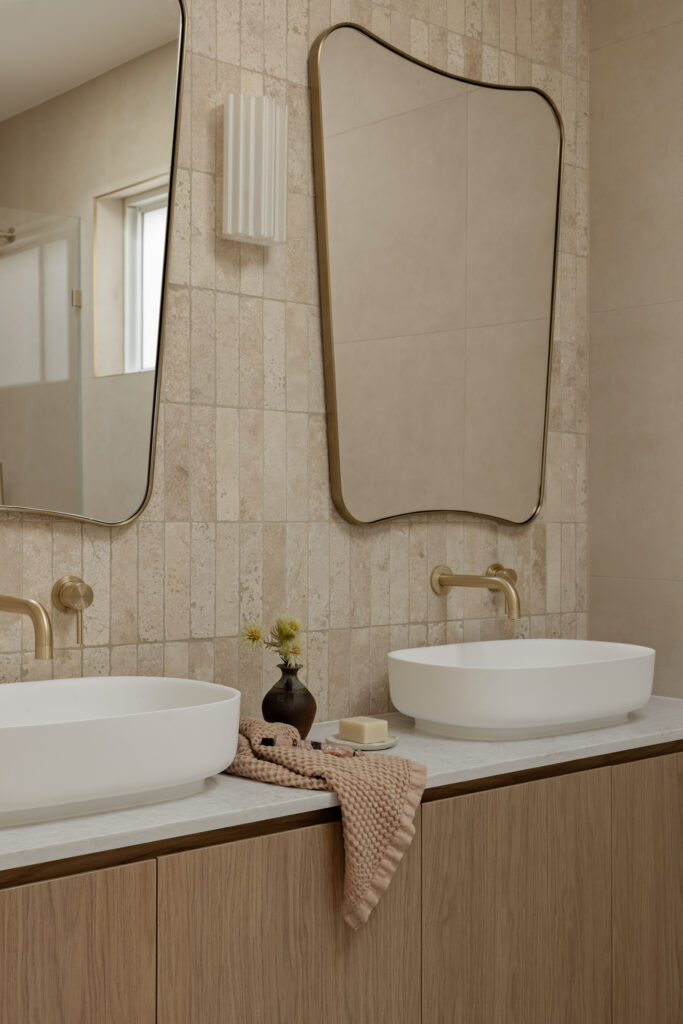
The bathrooms reveal another side of Lunar Frost.
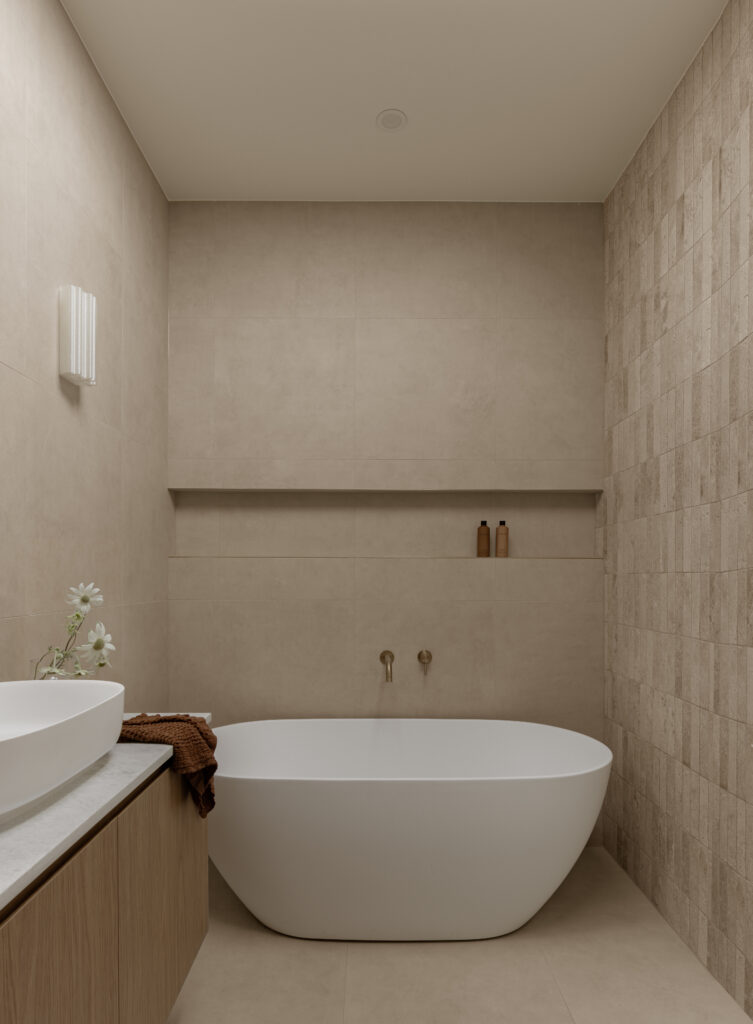
Here, natural light softens the surface further, allowing its mineral detailing to read almost as texture rather than pattern. Floating oak vanities, sculptural vessel basins and brushed brass tapware create moments of warmth, while curved mirrors and rounded forms continue the home’s architectural language.
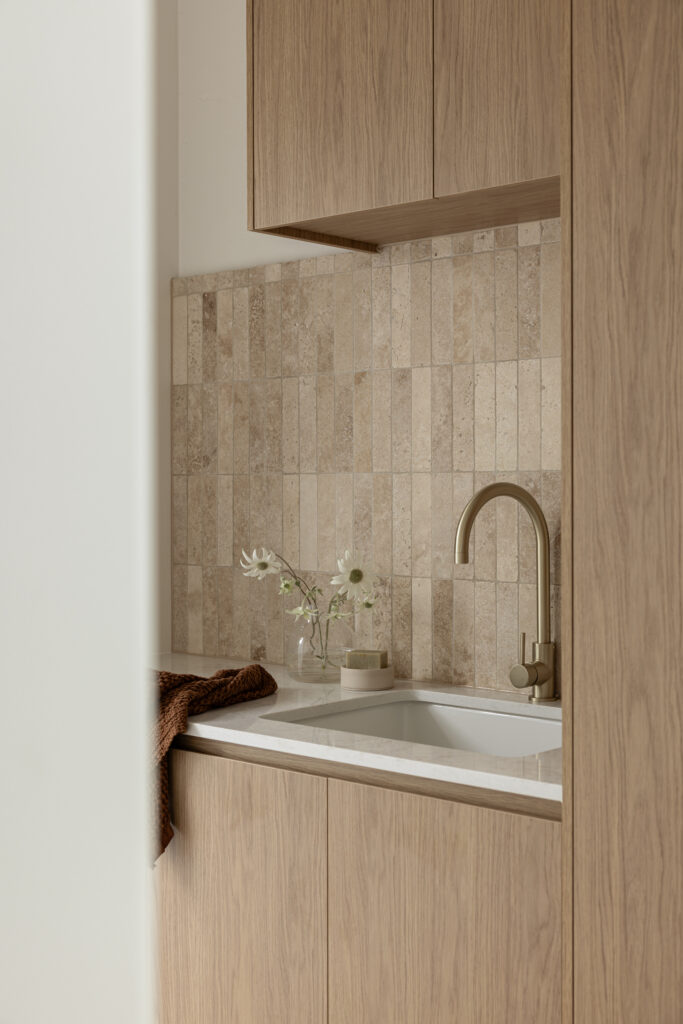
In the laundry, a run of Lunar Frost sits above oak cabinetry, backed by a travertine-look splashback tile laid in vertical brick courses. Paired with a brushed brass tap, warm timber and earthy accents, the stone’s soft grey drift feels quietly luxurious, elevating one of the home’s most functional spaces. Beyond aesthetics, the surface is built for the daily wear of a family kitchen and laundry: simple to clean with warm soapy water, resistant to everyday stains, and backed by Caesarstone’s lifetime warranty.
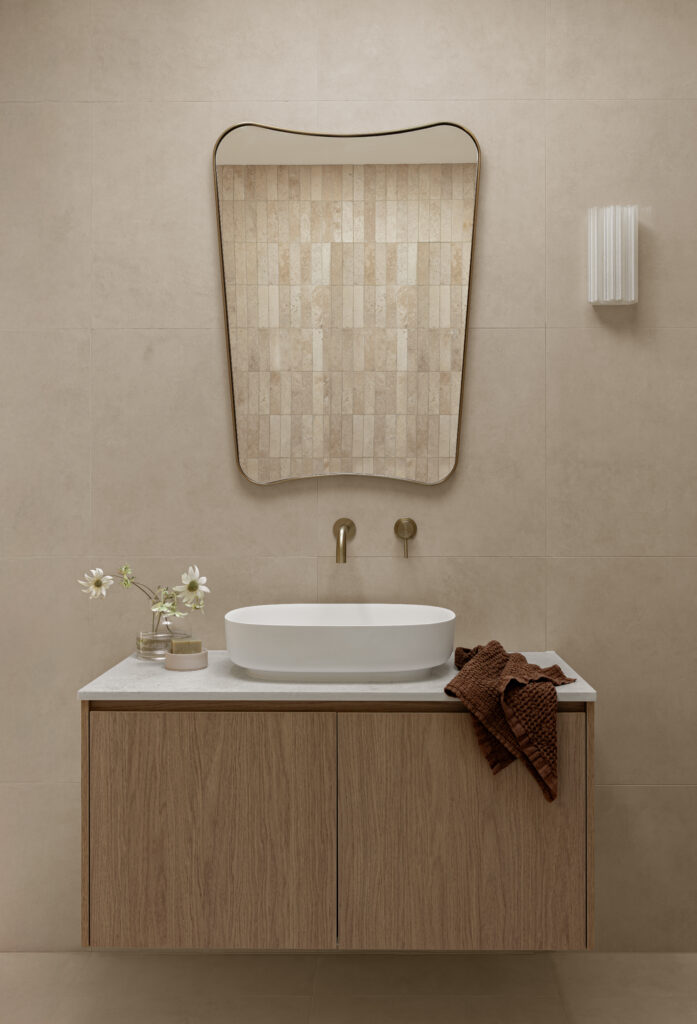
What ties Project Mars together is restraint, and Lunar Frost carries much of that weight. Its soft, drifting grey runs through the kitchen, laundry and bathrooms as one constant thread, while oak joinery, brass tapware and travertine-look tile shift its mood from room to room without ever competing with it.
As the light fades and the render catches the last of the evening sun, the house settles into exactly what it was built to be: somewhere to slow down.

{{ subtitle }}
{{ subtitle }}
{{ subtitle }}
{{ i.desc }}
{{ subtitle }}
{{ subtitle }}
No worries! We will send you an email to reset your password
If '{{this.email}}' email address exists, we have sent an email with password reset instructions.
Please note: If the email does not show up within one hour, check your spam folder or try to reset your password again after one hour.